
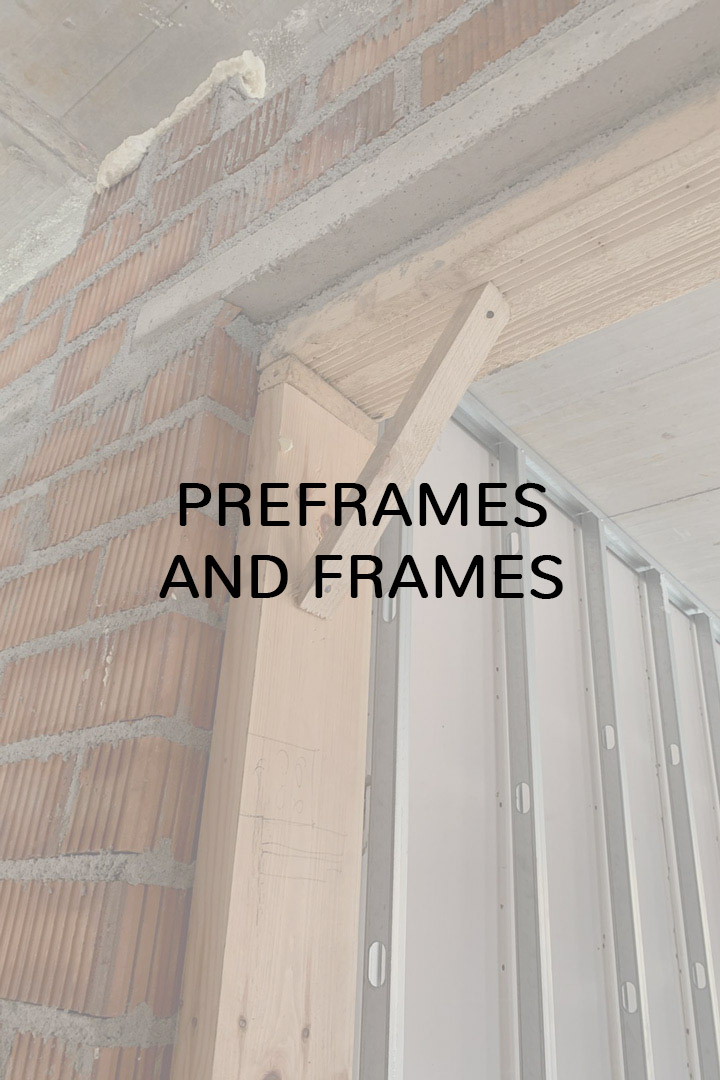
Initial advice and supply of pine subframes and fully assembled metal frames, ready for installation. Direct delivery to the site.
 WOODEN SUBFRAME
- Subframe made of dry spruce pine wood, with a maximum of 12% moisture content.
- Made from a single piece or finger jointed, depending on the dimensions.
- Fully assembled and reinforced with spruce pine braces.
- Includes two dowels and a groove on the back along the entire width and length of the piece.
- Equipped with claws if it will be used in dry partition walls.

 METAL FRAME
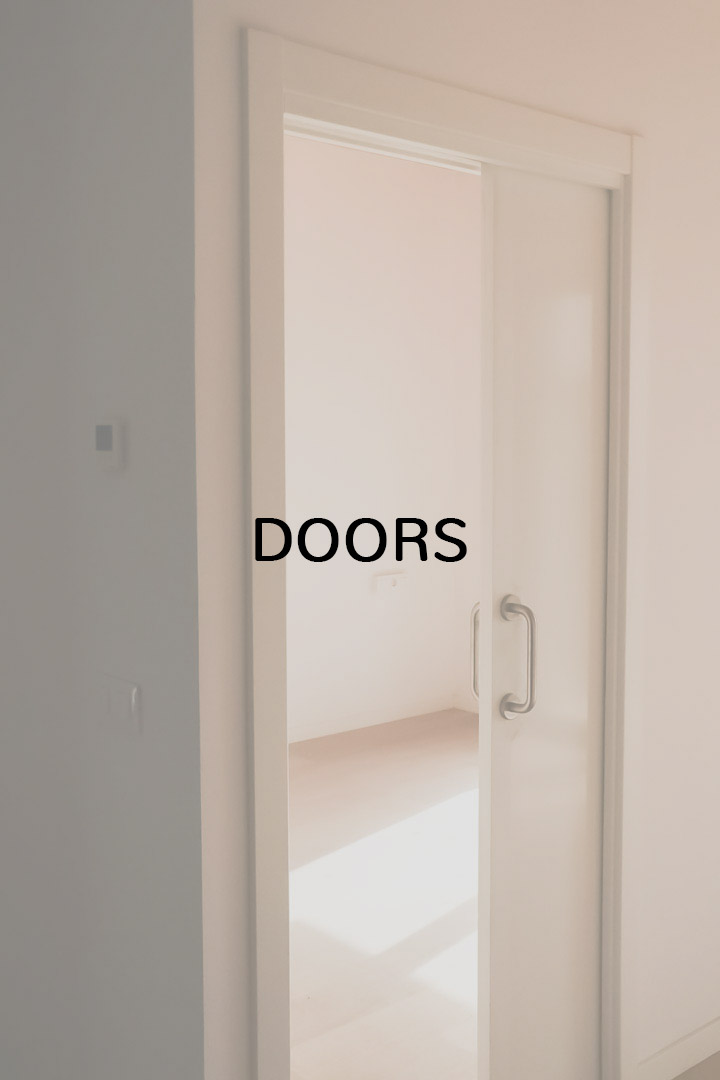
We supply metal frames for sliding doors, in standard or custom sizes. Suitable for both plasterboard and plaster. Our frames can support up to 120 kg of weight. Consult with our technical department for more information.
WOODEN SUBFRAME
- Subframe made of dry spruce pine wood, with a maximum of 12% moisture content.
- Made from a single piece or finger jointed, depending on the dimensions.
- Fully assembled and reinforced with spruce pine braces.
- Includes two dowels and a groove on the back along the entire width and length of the piece.
- Equipped with claws if it will be used in dry partition walls.
METAL FRAME
We supply metal frames for sliding doors, in standard or custom sizes. Suitable for both plasterboard and plaster. Our frames can support up to 120 kg of weight. Consult with our technical department for more information.
Supply and installation of all types of doors, in standard and custom sizes. From armored and reinforced entrance doors, swing doors, sliding doors, fire doors RF-30 and RF-60, to any type of special doors. Our team will advise and evaluate different options that fit the project and budget.
Below is a brief description of the different types:
HISPABLOCK REINFORCED DOOR
- Standard height: 2030 – 2110 mm
- Standard width: 825 – 925 mm
- Leaf thickness: 45 mm
- Weight: Approximately 40 kg
- Frame: 2 uprights and 2 crossbars made of finger-jointed pine wood. Approx. density of pine 450 kg/m³. Moisture content <10%. Upright and crossbar width: 60 mm.
- Core: Low-density particleboard 460 kg/m³.
- Facing: Medium-density fiberboard 4 mm thick, with a density of 840 kg/m³. The frame, core, and facings are glued together with PVA white glue.
- Reinforcement: Two galvanized steel sheets, 0.6 mm thick.
- Edge: PVC, 0.6 mm thick, glued with PUR.
- SITEC® system frame + trim: Inner 28 mm MDF fiberboard, with a 49 mm rabbet.
- Hardware: 4 anti-leverage hinges. 3-point security lock.
- 14 mm angular peephole
- Includes a set of 5 security keys.
- Accessories: Retractable bottom drop seal, acoustically certified: 32 dB.
- Finish to be chosen by the client.
- Fully assembled and in perfect working order.
HISPABLOCK ARMORED DOOR
 Certifications:
- Marking: CE
- Security: Class 3
- Permeability: Class 2
- Corrosion resistance: Class 3
- Wind resistance: Class 5
- Security: Anti-burglary
- Acoustic resistance: 35 dB
- Thermal transmittance: 2.2 W/m²°C
Equipment:
- Subframe: Galvanized steel, 18/10, treated with polyester powder for outdoor use, brown finish. Fixing claws and chemical anchor holes.
- Frame: Galvanized steel, 18/10, treated with polyester powder for outdoor use, brown finish.
- Leaf: 63 mm structure (with 7+7 mm coatings) made of 9/10 galvanized steel and reinforced 9/10 omega sections.
- Gasket: Black air chamber rubber seal on the leaf. Automatic bottom threshold.
- Corner brackets: Brown “Graffa” plastic-coated steel profile on all four sides for fixing the coatings.
- Lock: Multipoint gear lock, quiet operation, with 4 40 mm bolts (Æ18). Simple lower diverter and telescopic upper diverter system.
- Cylinders: Security, Basic, anti-bumping, key-to-key with 5-point keys.
- Protection: Anti-drill shield, anti-pull screws, adjustable latch device, and Blocking System.
- Hinges: Height-adjustable.
- Fittings: Suitable for exterior, New Creta model.
- Variants: Special sizes. Frame and casing in silver/white/RAL colors. Dallas hardware model and finish. Enhanced performance options (check compatibility).

HISPABLOCK SWING DOOR
- Dimensions: Height: From 2030 to 2500 mm.
- Width: From 300 to 1220 mm.
- Thickness: 35 mm – 40 mm
- Frame: 2 uprights and 2 crossbars made of finger-jointed pine wood. Approx. density of pine 450 kg/m³. Moisture content <10%.
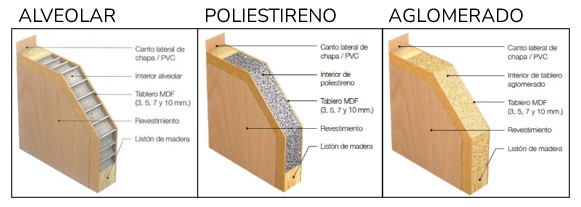
- Core: Honeycomb – EPS – Particleboard
- Facing: Medium-density fiberboard 5 mm thick, with a density of 840 kg/m³. The frame, core, and facings are glued together with PVA white glue.
- Edge: PVC, 0.6 mm thick, glued with PUR.
- SITEC® system frame: Inner 28 mm MDF fiberboard, with a 39 mm rabbet. Laminated with white 62 glued with PUR. Rubber gasket.
- SITEC® system moldings: Inner MDF fiberboard, thickness 15/12 mm. Width according to the project.
- Ventilation system with sound attenuator.
- Hardware: Hinges and latch.
- Finish to be chosen by the client.
- Fully assembled and in perfect working order.
CORE TYPES
HISPABLOCK SLIDING DOOR
- Dimensions: Height: From 2030 to 2500 mm.
- Width: From 300 to 1600 mm.
- Thickness: 35 mm – 40 mm
- Frame: 2 uprights and 2 crossbars made of finger-jointed pine wood. Approx. density of pine 450 kg/m³. Moisture content <10%.
- Core: Honeycomb – EPS – Particleboard
- Facing: Medium-density fiberboard 5 mm thick, with a density of 840 kg/m³. The frame, core, and facings are glued together with PVA white glue.
- Edge: PVC, 0.6 mm thick, glued with PUR.
- SITEC® system moldings kit. Moldings 110 mm wide.
- SITEC® system moldings: Inner MDF fiberboard, thickness 15/12 mm. Width according to the project.
- Hardware: Latch kit and round finger pull.
- Lock: External operable hook latch.
- Accessories: 10 and 25 mm wing moldings.
- Finish to be chosen by the client.
- Fully assembled and in perfect working order.
HISPABLOCK FIRE-RESISTANT DOOR
- Dimensions: Height: From 2030 to 2500 mm.
- Width: From 600 to 1220 mm.
- Thickness: 45 – 55 – 65 mm
- Core: Particleboard and steel sheet. MDF fiberboard facing. Wooden frame.
- Lock provided with intumescent seal.
- Frame: Inner 28 mm MDF fiberboard, with intumescent seals on the rabbet and the back of the frame.
- Molding: Inner MDF fiberboard, thickness 15/12 mm. Width according to the project.
- Ventilation system with sound attenuator.
- Hardware: 4 hinges and latch.
- Additional hardware: Compass-type closer or recessed closer in the frame.
- Finish to be chosen by the client.
- Fully assembled and in perfect working order.
Supply and installation of all types of doors, in standard and custom sizes. From armored and reinforced entrance doors, swing doors, sliding doors, fire doors RF-30 and RF-60, to any type of special doors. Our team will advise and evaluate different options that fit the project and budget.
Below is a brief description of the different types:
HISPABLOCK REINFORCED DOOR
- Standard height: 2030 – 2110 mm
- Standard width: 825 – 925 mm
- Leaf thickness: 45 mm
- Weight: Approximately 40 kg
- Frame: 2 uprights and 2 crossbars made of finger-jointed pine wood. Approx. density of pine 450 kg/m³. Moisture content <10%. Upright and crossbar width: 60 mm.
- Core: Low-density particleboard 460 kg/m³.
- Facing: Medium-density fiberboard 4 mm thick, with a density of 840 kg/m³. The frame, core, and facings are glued together with PVA white glue.
- Reinforcement: Two galvanized steel sheets, 0.6 mm thick.
- Edge: PVC, 0.6 mm thick, glued with PUR.
- SITEC® system frame + trim: Inner 28 mm MDF fiberboard, with a 49 mm rabbet.
- Hardware: 4 anti-leverage hinges. 3-point security lock.
- 14 mm angular peephole
- Includes a set of 5 security keys.
- Accessories: Retractable bottom drop seal, acoustically certified: 32 dB.
- Finish to be chosen by the client.
- Fully assembled and in perfect working order.
HISPABLOCK ARMORED DOOR
Certifications:
- Marking: CE
- Security: Class 3
- Permeability: Class 2
- Corrosion resistance: Class 3
- Wind resistance: Class 5
- Security: Anti-burglary
- Acoustic resistance: 35 dB
- Thermal transmittance: 2.2 W/m²°C
Equipment:
- Subframe: Galvanized steel, 18/10, treated with polyester powder for outdoor use, brown finish. Fixing claws and chemical anchor holes.
- Frame: Galvanized steel, 18/10, treated with polyester powder for outdoor use, brown finish.
- Leaf: 63 mm structure (with 7+7 mm coatings) made of 9/10 galvanized steel and reinforced 9/10 omega sections.
- Gasket: Black air chamber rubber seal on the leaf. Automatic bottom threshold.
- Corner brackets: Brown “Graffa” plastic-coated steel profile on all four sides for fixing the coatings.
- Lock: Multipoint gear lock, quiet operation, with 4 40 mm bolts (Æ18). Simple lower diverter and telescopic upper diverter system.
- Cylinders: Security, Basic, anti-bumping, key-to-key with 5-point keys.
- Protection: Anti-drill shield, anti-pull screws, adjustable latch device, and Blocking System.
- Hinges: Height-adjustable.
- Fittings: Suitable for exterior, New Creta model.
- Variants: Special sizes. Frame and casing in silver/white/RAL colors. Dallas hardware model and finish. Enhanced performance options (check compatibility).
HISPABLOCK SWING DOOR
- Dimensions: Height: From 2030 to 2500 mm.
- Width: From 300 to 1220 mm.
- Thickness: 35 mm – 40 mm
- Frame: 2 uprights and 2 crossbars made of finger-jointed pine wood. Approx. density of pine 450 kg/m³. Moisture content <10%.
- Core: Honeycomb – EPS – Particleboard
- Facing: Medium-density fiberboard 5 mm thick, with a density of 840 kg/m³. The frame, core, and facings are glued together with PVA white glue.
- Edge: PVC, 0.6 mm thick, glued with PUR.
- SITEC® system frame: Inner 28 mm MDF fiberboard, with a 39 mm rabbet. Laminated with white 62 glued with PUR. Rubber gasket.
- SITEC® system moldings: Inner MDF fiberboard, thickness 15/12 mm. Width according to the project.
- Ventilation system with sound attenuator.
- Hardware: Hinges and latch.
- Finish to be chosen by the client.
- Fully assembled and in perfect working order.
CORE TYPES:
HISPABLOCK SLIDING DOOR
- Dimensions: Height: From 2030 to 2500 mm.
- Width: From 300 to 1600 mm.
- Thickness: 35 mm – 40 mm
- Frame: 2 uprights and 2 crossbars made of finger-jointed pine wood. Approx. density of pine 450 kg/m³. Moisture content <10%.
- Core: Honeycomb – EPS – Particleboard
- Facing: Medium-density fiberboard 5 mm thick, with a density of 840 kg/m³. The frame, core, and facings are glued together with PVA white glue.
- Edge: PVC, 0.6 mm thick, glued with PUR.
- SITEC® system moldings kit. Moldings 110 mm wide.
- SITEC® system moldings: Inner MDF fiberboard, thickness 15/12 mm. Width according to the project.
- Hardware: Latch kit and round finger pull.
- Lock: External operable hook latch.
- Accessories: 10 and 25 mm wing moldings.
- Finish to be chosen by the client.
- Fully assembled and in perfect working order.
HISPABLOCK FIRE-RESISTANT DOOR
- Dimensions: Height: From 2030 to 2500 mm.
- Width: From 600 to 1220 mm.
- Thickness: 45 – 55 – 65 mm
- Core: Particleboard and steel sheet. MDF fiberboard facing. Wooden frame.
- Lock provided with intumescent seal.
- Frame: Inner 28 mm MDF fiberboard, with intumescent seals on the rabbet and the back of the frame.
- Molding: Inner MDF fiberboard, thickness 15/12 mm. Width according to the project.
- Ventilation system with sound attenuator.
- Hardware: 4 hinges and latch.
- Additional hardware: Compass-type closer or recessed closer in the frame.
- Finish to be chosen by the client.
- Fully assembled and in perfect working order.
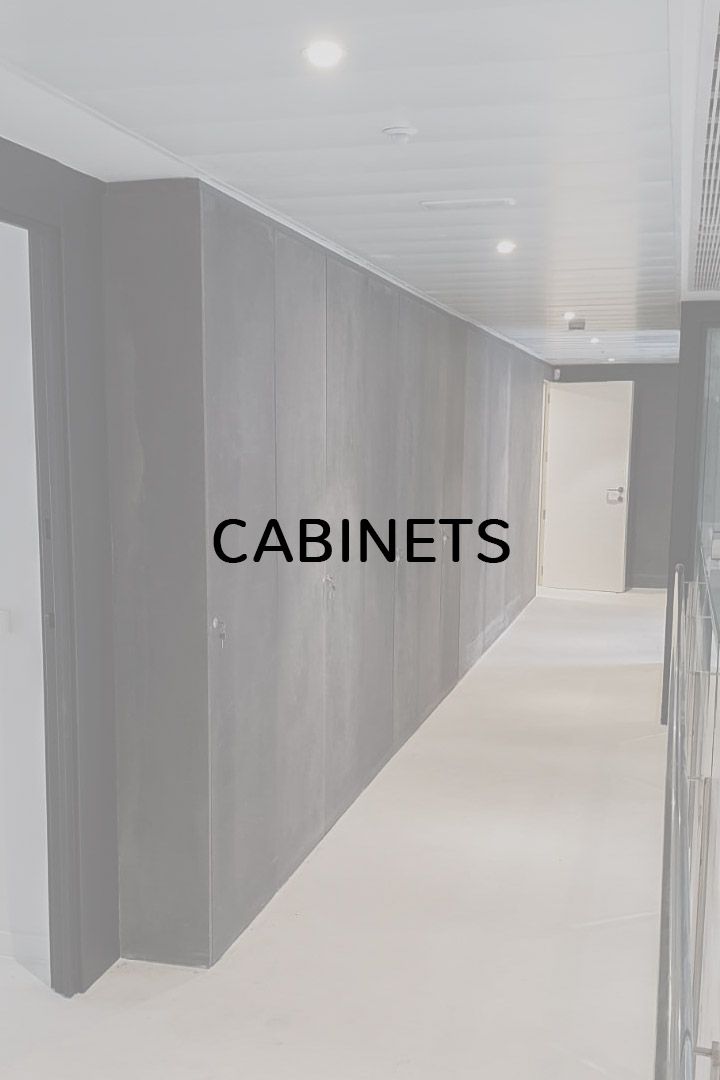
Supply and installation of all types of wardrobes, in standard and custom sizes. Both wardrobe fronts and modular wardrobes, in the finish desired by our client. Our team will be responsible for advising and assessing different possibilities that fit the project and match the budget.
Below is a brief description of the different types:
HISPABLOCK FLAP WARDROBE FRONT
- 19 mm DM panels recessed with 4 cup hinges.
- Frame 80×15 mm. Baseboard 70 x 12 mm, side strips 2500x70x15 mm, top strip 150×12 mm.
- Hardware: 4 cup hinges with soft-close per door.
- Hardware: Cylindrical handle.
- Finish to choose according to client.
- Fully assembled and in proper working order.

HISPABLOCK SLIDING WARDROBE FRONT
- 16 mm DM panels with anodized aluminum handles in matte silver or white.
- Frame 80×15 mm with recessed lower guide and upper guide.
- Baseboard 70×12 mm, side strips 2500x70x15 mm, top strip 150×12 mm.
- Included hardware: wheels and guides.
- Finish to choose according to client.
- Fully assembled and in proper working order.
HISPABLOCK MODULAR FLAP WARDROBE
- 19 mm DM panels recessed with 4 cup hinges.
- Interior module in TEXTILE MELAMINE or WHITE of 16 mm, sides, bottom, top, vertical division starting from 1000 mm, shelf and hanging rod, back of 10 mm.
- Baseboard 70 x 12 mm, side strips 2500x70x15 mm, top strip 150×12 mm.
- Included hardware: 4 cup hinges with soft-close per door.
- Hardware: Cylindrical handle.
- Finish to choose according to client.
- Fully assembled and in proper working order.

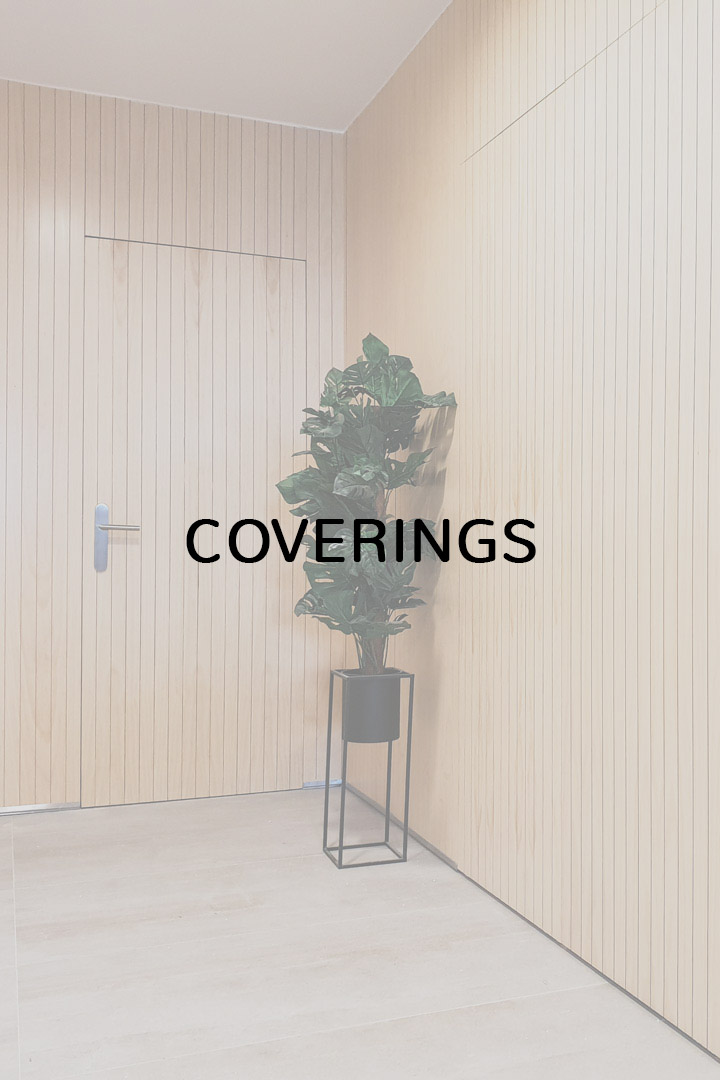
Supply and installation of all types of coverings, according to their standard composition, water-repellent and fireproof, in variable dimensions and an extensive range of finishes. Our team will be responsible for advising and assessing different possibilities that fit the project and match the budget.
Here are some of our products:

DM or MDF COVERING
MDF boards (Medium Density Fiberboard) are wood-derived panels made from fine fibers and pressed resin.
This versatile material offers uniformity and stability, making it ideal for cladding, furniture, and interior decoration. MDF furniture is popular due to its smooth surface and ease of painting.
These standard fiber boards are available in a wide variety of sizes, thicknesses, and densities.
AGGLOMERATED COVERING
Agglomerated boards, known for their versatility and cost-effectiveness, are made from wood particle boards pressed with resin.
Agglomerated boards offer a sustainable alternative to solid wood and are widely used in the furniture and construction industries.
Their uniform and stable surface makes them ideal for shelves, cabinets, and tables. Moreover, they are the preferred choice for interior cladding applications and as a base for decorative laminates.
This standard agglomerate is recommended only for indoor use.
MELAMINE COVERING
Melamine board with agglomerate backing. It offers a wide range of finishes as well as a very competitive price. This has increased its popularity in the interior decoration, cladding, and furniture sectors, as it allows adaptation to each project at an affordable price.

COMPACT BOARD COVERING
Compact boards are robust and versatile sheets manufactured by compressing layers of paper impregnated with thermosetting resins. These references are suitable for both indoor and outdoor use.
They are commonly used in the production of countertops and work surfaces in kitchens and bathrooms due to their durability and easy maintenance. They are also ideal for furniture in high-demand environments, such as laboratories, hospitals, and commercial spaces, where a combination of resistance and aesthetics is sought. They can also be used in the hospitality sector.
This compact offers high resistance to impacts, scratches, water, and chemicals, making it an ideal choice for a variety of applications.
Properties
High-pressure self-supporting laminate (>6mm).
Extreme resistance to impacts, scratches, and moisture.
Antibacterial and antifungal treatment.
Machinable in mass.
Two decorative faces.
STRIPBOARD COVERING
Stripboard panels are made of thin, long strips of wood glued together in a parallel orientation, giving them strength and durability.
These boards are created by combining high-quality wood strips, optimizing material use and minimizing waste.
Due to their strength and stability, stripboard panels are widely used in the construction of furniture, cabinets, shelves, and structural elements. Their versatility, combined with their attractive and sustainable appearance, makes them a popular choice for design and carpentry projects, providing a balance between functionality and aesthetics.
Features
Board made of strips of wood joined together by length (finger joint) and glued by width.
The strips can be 35 or 45 mm wide.
PLYWOOD COVERING
Plywood boards are versatile and essential products in the construction and carpentry industry.
Composed of wood veneers glued in alternating directions, they offer stability and strength for applications ranging from furniture to cladding and structures.
Applications It is a high-quality multipurpose product intended for various applications such as vehicles, shipbuilding, construction, and furniture. Due to its clear, smooth, and uniform surface, it also provides an optimal base for various cladding methods, generally HPL and CPL laminates.
LAMINATED FLOORING
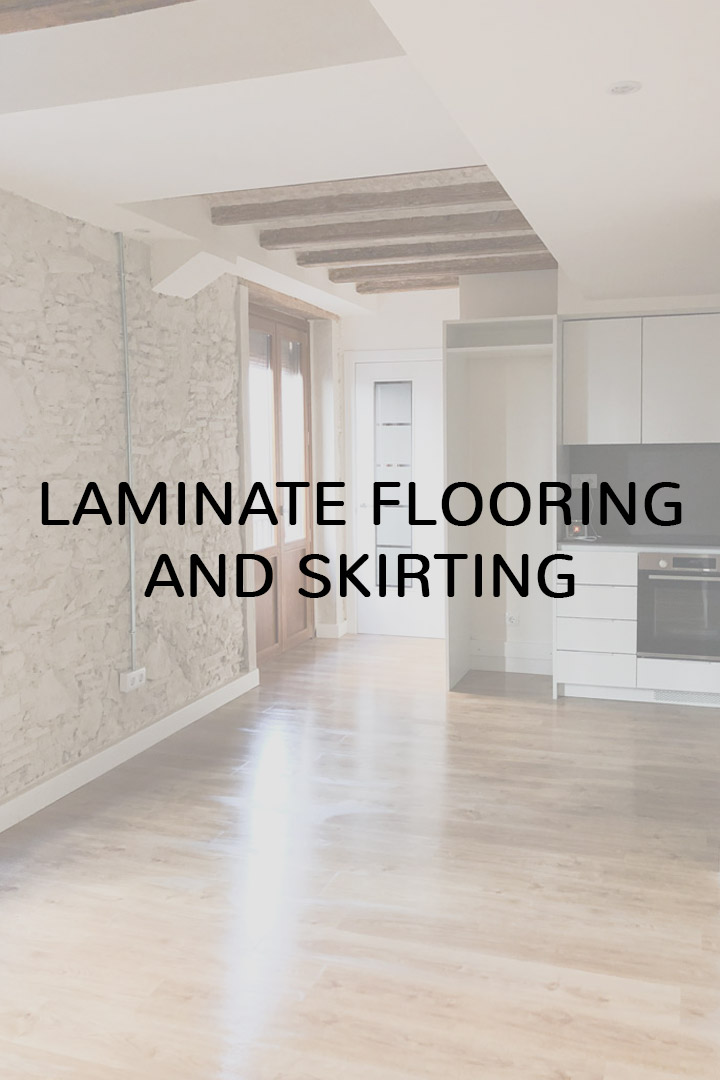
Supply and installation of laminated flooring class 33 and usage AC4 to AC6, including anti-impact polyethylene underlay and materials necessary for proper functioning. Our team will be responsible for advising and assessing different possibilities that fit the project and match the budget.
Laminated floors are layered floors made from a base of glued and compacted high-density fiberboard in a waterproof manner.
They consist of four layers:
1. A transparent wear-resistant top layer
This top layer protects your floor from stains, wear, impacts, scratches, burns, and household chemicals. It consists of several layers of melamine that are pressed onto the high-density fiber core panel in a press, under high pressure and temperature conditions. The surface layer is finished with a tile or wood structure/texture known as embossed. This means that this surface structure perfectly harmonizes with the design.
2. A design layer
This is the layer that defines the actual appearance of the floor. The design layer is a high-resolution photograph of real tiles or wood, reproduced with very sophisticated printing techniques and finished with melamine resin. The combination of a perfect design and surface structure makes the tile or wood imitation look very real and natural.
3. A moisture-resistant HDF core panel
This HDF core panel is the heart of laminated floors.
HDF stands for High Density Fiber. It is made from refined wood fibers and high-quality melamine resin. It is a reconfigured wood fiber panel that allows for the use of all parts of the tree. The panel is very homogeneous in its composition and technical characteristics. It is highly durable, stable, and very resistant to moisture.
4. A balancing layer
This moisture-resistant reinforcement layer ensures a perfectly balanced panel that will not swell or warp, provided it is installed and cleaned correctly.
 BASEBOARD
Supply and installation of baseboards, adhered with special glue and nailed with safety pins. It includes a top seal with white acrylic silicone.
Our team will be responsible for advising and assessing different possibilities that fit the project and match the budget. BASEBOARD
Supply and installation of baseboards, adhered with special glue and nailed with safety pins. It includes a top seal with white acrylic silicone. Our team will be responsible for advising and assessing different possibilities that fit the project and match the budget.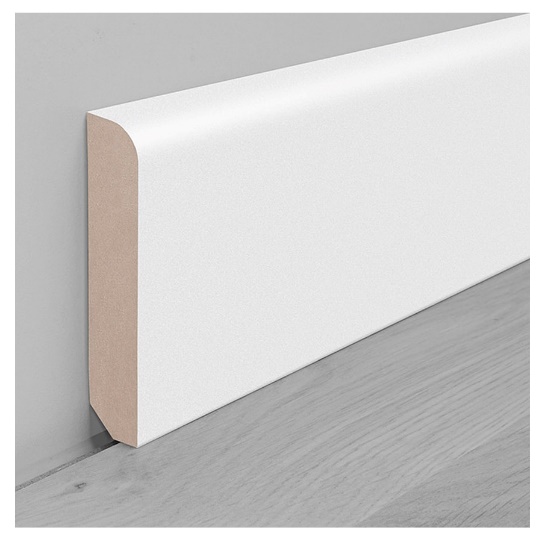
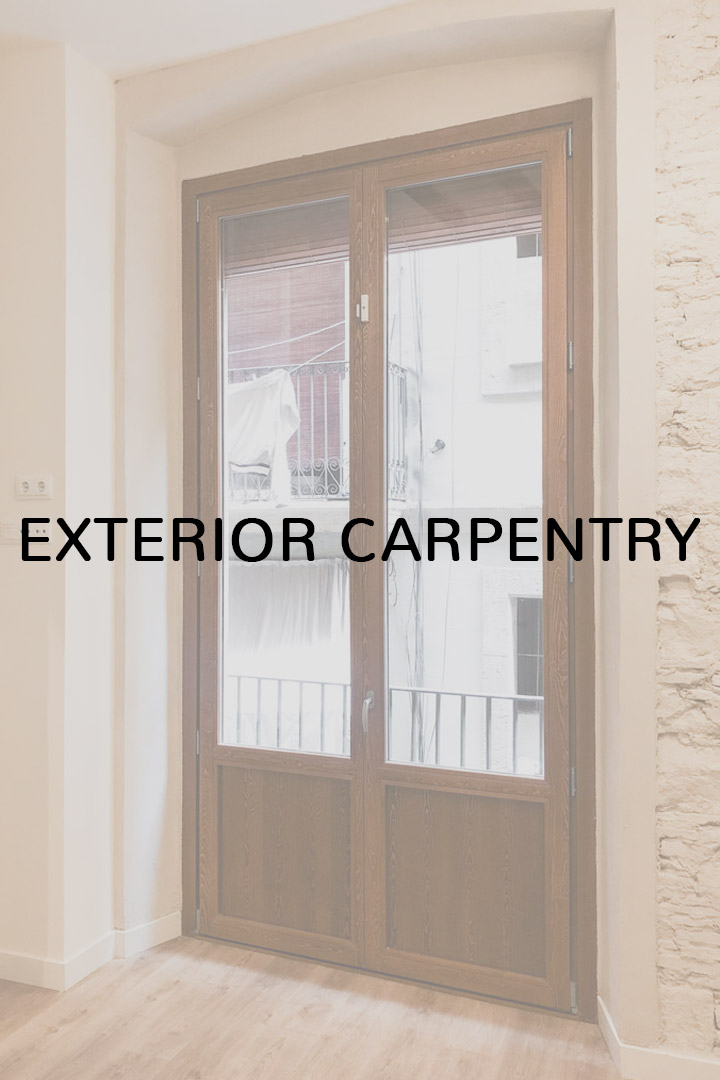
Supply and installation of all types of exterior carpentry, including wooden or mixed windows and balcony doors, laminated or solid, as well as wooden doors, hinged shutters, sliding or fixed panels, and louvered designs.
Our team will be responsible for advising and assessing different possibilities that fit the project and match the budget.
WOODEN WINDOWS
Our wooden windows offer multiple advantages that distinguish them from other market options. Here are some:
- Insulation: We manufacture products with first-class thermal and acoustic insulation. This will allow you to save on heating and air conditioning while enjoying a tranquil environment.
- Customization: You can choose windows based on the type of insulation, glass characteristics, wood color… in short, at Carmave, we make it easy for you and offer products tailored to your needs.
- Aesthetics: Our windows have a minimalist appearance that complements any type of decor. Choose from various wood tones to create a cozy atmosphere.

Our main products: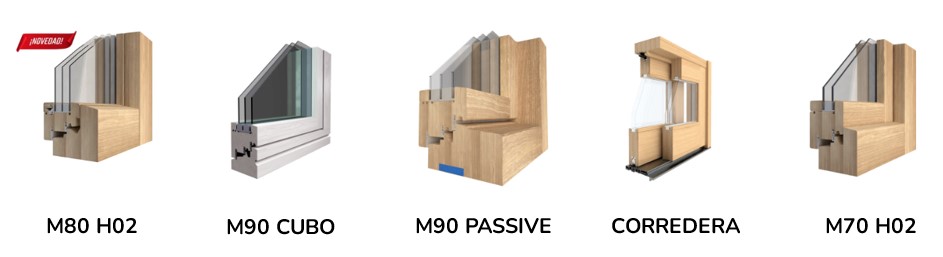
 Window M80 HO2
- Can be manufactured in different woods, solid and laminated as needed.
- Leaf thickness: 78 mm, 2 rubber gaskets, standard frame 76 mm and 90 mm
- Thermal transmission UNE-EN ISO 12567-2:2002/ AC:2012 1.4 W/(m²K)
- Air permeability UNE-EN 1026:2000 CLASS 4
- Water tightness UNE-EN 1027:2000 CLASS E900
- Wind resistance UNE-EN 12211:2000 CLASS 5
- Compatible with tilt and turn hardware, parallel sliding.
- Concealed and visible hinges
- Tested with a micro-ventilation device
- Glasses up to 45 mm thick
- Available with a walkable threshold
- Thermal and watertight performance.
 Window M90 Cube – straight series
- Can be manufactured in different woods, solid and laminated as needed.
- Leaf thickness: 92 mm, 3 rubber gaskets, standard frame 70, 92, 120 mm.
- Thermal transmission UNE-EN ISO 12567-2:2002/ AC:2012 1.0 W/(m²K).
- Air permeability UNE-EN 1026:2000 CLASS 4.
- Water tightness UNE-EN 1027:2000 CLASS E1500.
- Wind resistance UNE-EN 12211:2000 CLASS 5.
- Compatible with tilt and turn hardware, parallel sliding and locking.
- Tested with a micro-ventilation device.
- Glasses up to 52 mm thick.
- Available with a walkable threshold.
- PASSIVE HOUSE CERTIFIED
- Thermal and watertight performance.
 Window M90 Passive
- Can be manufactured in different woods, solid and laminated as needed.
- Leaf thickness: 92 mm, 3 rubber gaskets, standard frame 70, 92, 120 mm.
- Thermal transmission UNE-EN ISO 12567-2:2002/ AC:2012 1.0 W/(m²K).
- Air permeability UNE-EN 1026:2000 CLASS 4.
- Water tightness UNE-EN 1027:2000 CLASS E1500.
- Wind resistance UNE-EN 12211:2000 CLASS 5.
- Compatible with tilt and turn hardware, parallel sliding and locking.
- Tested with a micro-ventilation device.
- Glasses up to 52 mm thick.
- Available with a walkable threshold.
- PASSIVE HOUSE CERTIFIED
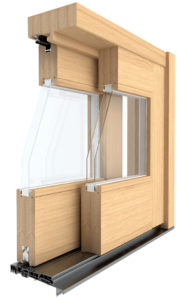 Wooden Lift-Sliding Window
- Can be manufactured in different laminated or solid woods.
- Leaf thickness: 70 to 80 mm, 3 rubber gaskets, standard frame 170 mm.
- Shutter guides for different frame thicknesses.
- Thermal transmission UNE-EN ISO 12567-2:2002/ AC:2012 1.4 W/(m²K)
- Air permeability UNE-EN 1026:2000 CLASS 4.
- Water tightness UNE-EN 1027:2000 CLASS N/D.
- Wind resistance UNE-EN 12211:2000 CLASS N/D.
- Lift sliding hardware.
- Glasses up to 35 mm thick.
- Available with a walkable threshold.
 Window M70 H02
- Can be manufactured in different woods, solid and laminated as needed.
- Leaf thickness: 70 mm, 2 rubber gaskets, standard frame 70, 92, 120 mm.
- Thermal transmission UNE-EN ISO 12567-2:2002/ AC:2012 1.4 W/(m²K)
- Air permeability UNE-EN 1026:2000 CLASS 4
- Water tightness UNE-EN 1027:2000 CLASS E900
- Wind resistance UNE-EN 12211:2000 CLASS 5
- Compatible with tilt and turn hardware, parallel sliding and locking
- Tested with a micro-ventilation device
- Glasses up to 35 mm thick
- Available with a walkable threshold
Supply and installation of all types of exterior carpentry, including wooden or mixed windows and balcony doors, laminated or solid wood, as well as wooden doors, folding shutters, sliding or fixed, with movable slats.
Our team will advise and assess different possibilities that fit the project and align with your budget.
WOODEN WINDOWS
Our wooden windows offer multiple advantages that set them apart from other options on the market. Here are some:
- Insulation: We manufacture products with top-quality thermal and acoustic insulation. This will allow you to save on heating and air conditioning, as well as enjoy a quiet environment.
- Customization: You can choose windows according to the type of insulation, glass characteristics, and wood color… in short, at Carmave, we make it easy for you and offer products tailored to your needs.
- Aesthetics: Our windows have a minimalist appearance that blends with any type of decor. Choose from different wood tones and create a cozy atmosphere.
Our main products:
Window M80 HO2
- It can be manufactured in different woods, both solid and laminated, as needed.
- Leaf of 78 mm 2 rubber gaskets, standard frame 76 mm and 90 mm
- Thermal transmission UNE-EN ISO 12567-2:2002/ AC:2012 1.4 W/(m²K)
- Air permeability UNE-EN 1026:2000 CLASS 4
- Water tightness UNE-EN 1027:2000 CLASS E900
- Wind resistance UNE-EN 12211:2000 CLASS 5
- Compatible with tilt and turn hardware, parallel sliding.
- HIDDEN AND VISIBLE HINGE
- Tested with micro-ventilation device
- Glass thickness up to 45 mm
- Available with a passable threshold
- Thermal and water-tightness performance.
Window M90 Cubo – Straight Series
- We can manufacture in different woods, both solid and laminated, as needed.
- Leaf of 92 mm 3 rubber gaskets, standard frame 70, 92, 120 mm.
- Thermal transmission UNE-EN ISO 12567-2:2002/ AC:2012 1.0 W/(m²K).
- Air permeability UNE-EN 1026:2000 CLASS 4.
- Water tightness UNE-EN 1027:2000 CLASS E1500.
- Wind resistance UNE-EN 12211:2000 CLASS 5.
- Compatible with tilt and turn hardware, parallel sliding, and locking mechanisms.
- Tested with micro-ventilation device.
- Glass thickness up to 52 mm.
- Available with a passable threshold.
- PASSIVE HOUSE CERTIFIED
- Thermal and water-tightness performance.
Window M90 Passive
- We can manufacture in different woods, both solid and laminated, as needed.
- Leaf of 92 mm 3 rubber gaskets, standard frame 70, 92, 120 mm.
- Thermal transmission UNE-EN ISO 12567-2:2002/ AC:2012 1.0 W/(m²K).
- Air permeability UNE-EN 1026:2000 CLASS 4.
- Water tightness UNE-EN 1027:2000 CLASS E1500.
- Wind resistance UNE-EN 12211:2000 CLASS 5.
- Compatible with tilt and turn hardware, parallel sliding, and locking mechanisms.
- Tested with micro-ventilation device.
- Glass thickness up to 52 mm.
- Available with a passable threshold.
- PASSIVE HOUSE CERTIFIED
Wooden Lifting Sliding Window

- We can manufacture in different laminated or solid woods.
- Leaf of 70 to 80 mm 3 rubber gaskets, standard frame 170 mm.
- Shutter guides for different frame thicknesses.
- Thermal transmission UNE-EN ISO 12567-2:2002/ AC:2012 1.4 W/(m²K)
- Air permeability UNE-EN 1026:2000 CLASS 4.
- Water tightness UNE-EN 1027:2000 CLASS N/D.
- Wind resistance UNE-EN 12211:2000 CLASS N/D.
- Lifting sliding hardware.
- Glass thickness up to 35 mm.
- Available with a passable threshold.
Window M70 H02
- It can be manufactured in different woods, both solid and laminated, as needed.
- Leaf of 70 mm 2 rubber gaskets, standard frame 70, 92, 120 mm.
- Thermal transmission UNE-EN ISO 12567-2:2002/ AC:2012 1.4 W/(m²K)
- Air permeability UNE-EN 1026:2000 CLASS 4
- Water tightness UNE-EN 1027:2000 CLASS E900
- Wind resistance UNE-EN 12211:2000 CLASS 5
- Compatible with tilt and turn hardware, parallel sliding, and locking mechanisms
- Tested with micro-ventilation device
- Glass thickness up to 35 mm
- Available with a passable threshold